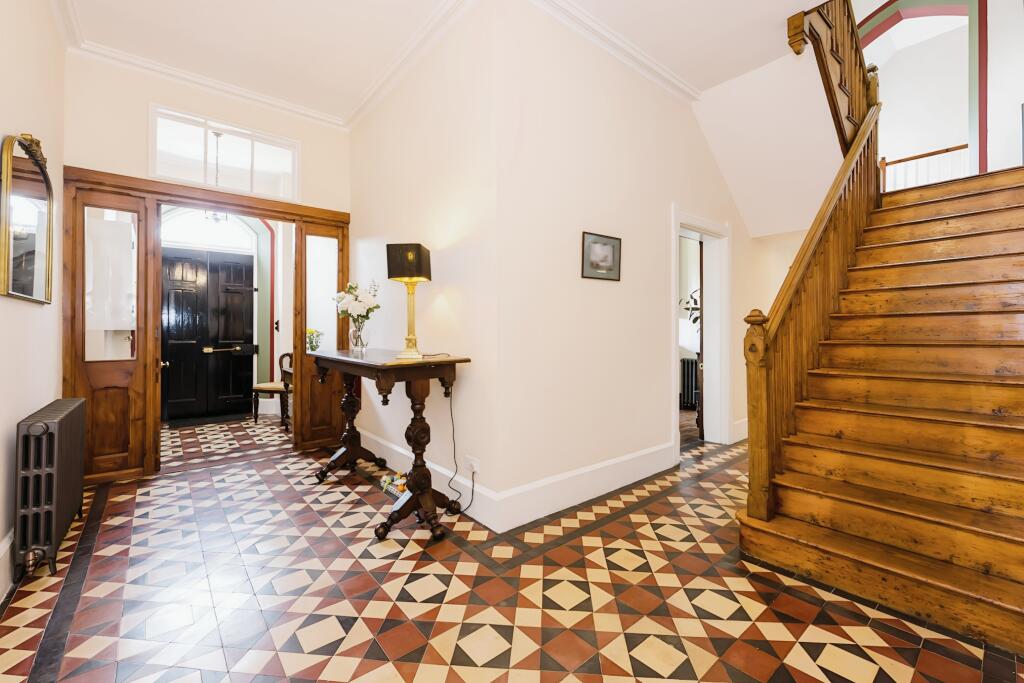
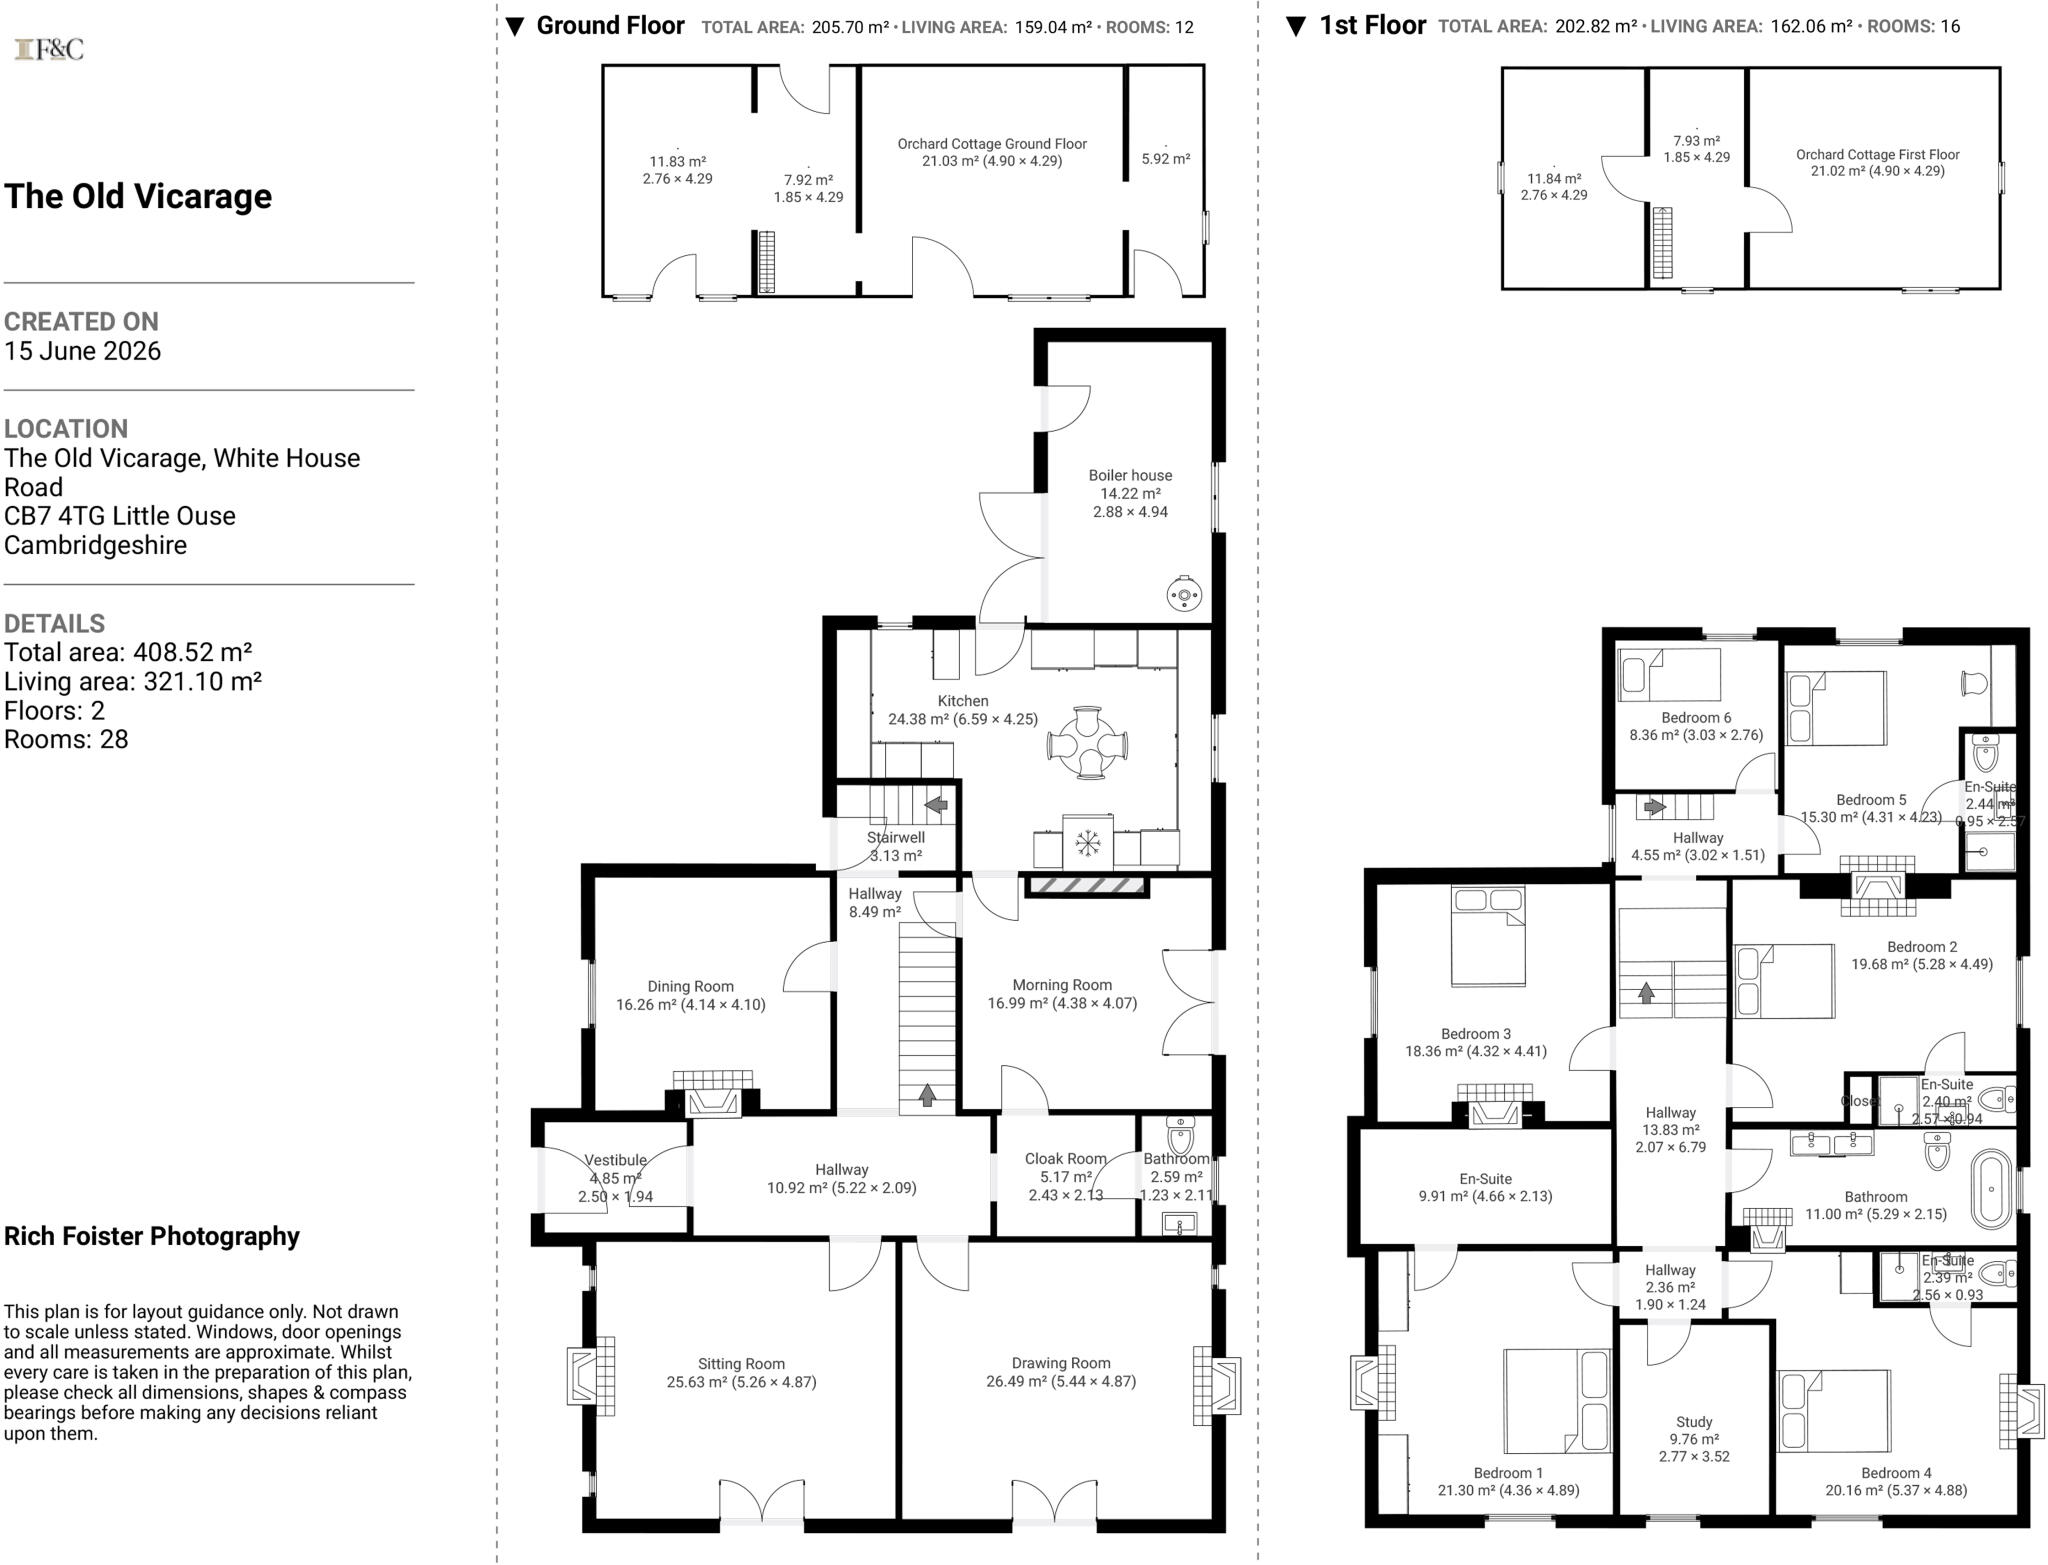
The Old Vicarage still retains the same external footprint to the main house and the stable block (orchard cottage) that it did, when it was built in 1869. There have been a few alterations to the layout to make it suitable for modern family living. These include:
- Outbuildings attached to the house are now the Boiler House
- The Scullery and Pantry are now the Kitchen
- The Old Kitchen is now the Morning Room
- The Vicar’s Study is now the Dining Room
- The Old Dining Room is now the Drawing Room
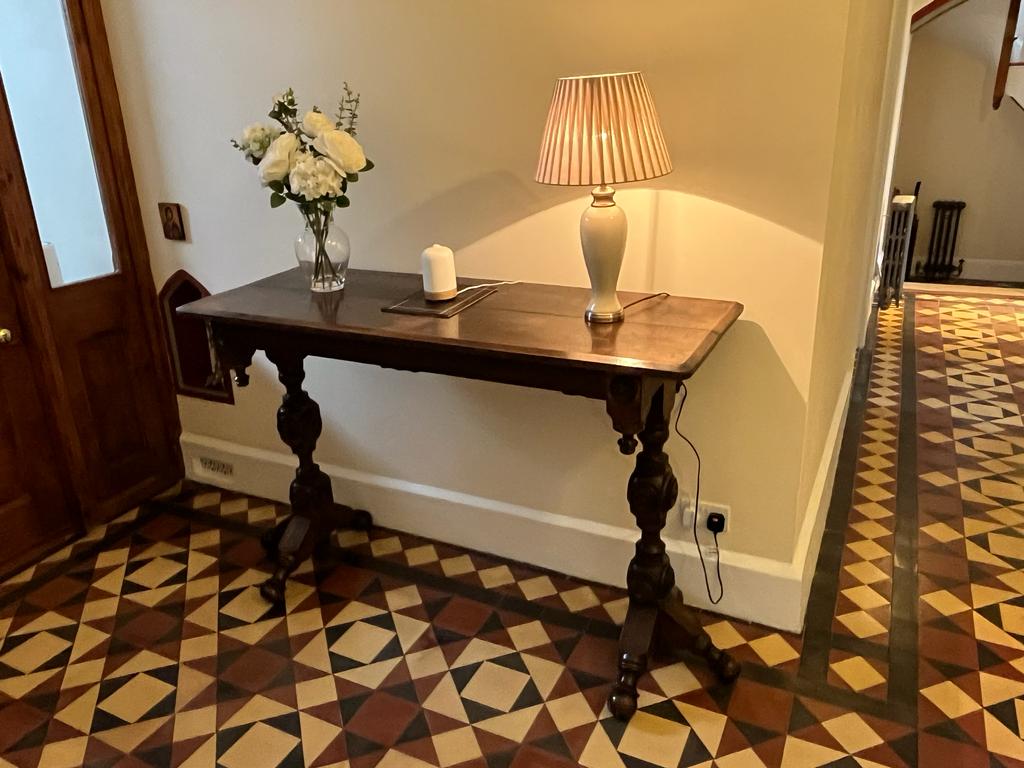
The following pictures show the entrance from the vestibule into the hallway.